
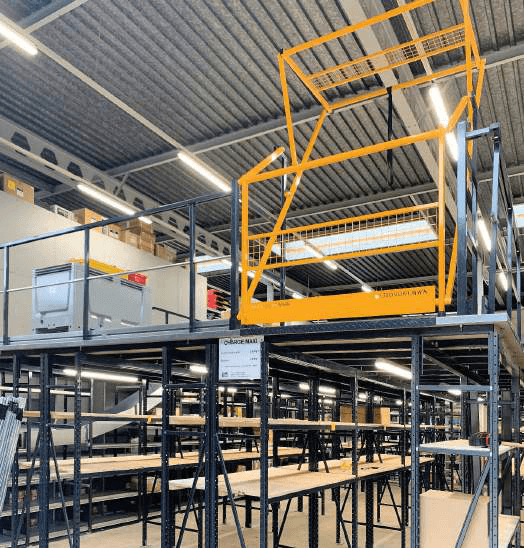
PRORACK+ Platform & Mezzanine
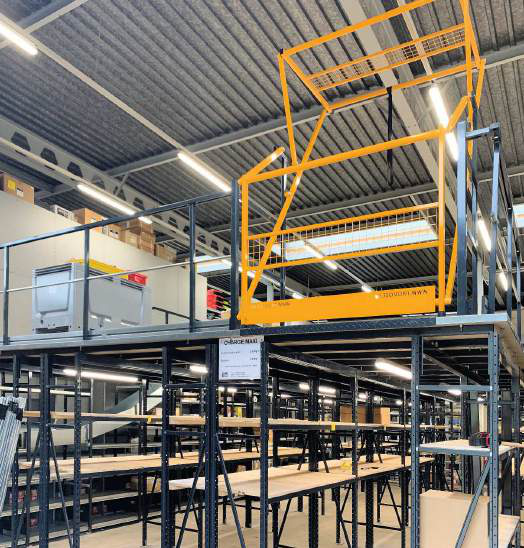
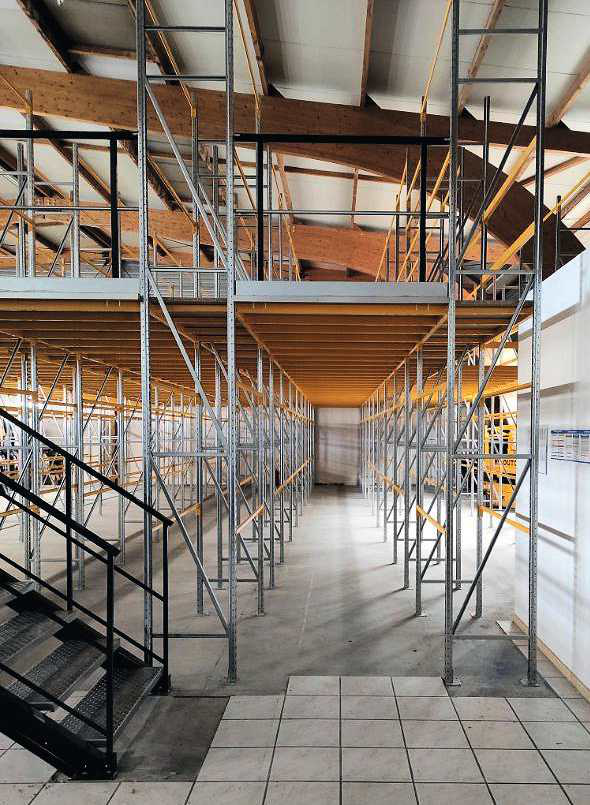
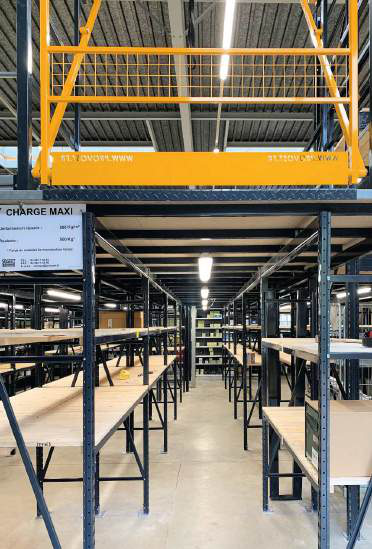
Multi-level storage platforms built on PRORACK+ frames. Doubles or triples floor space by adding walkable levels above ground floor racking. Includes staircases, safety railings and access gates.
- Load from 150 to 1,200 kg per level
- Height up to 6,000 mm in one piece
- Tested per European standard FEM 10.2.02
- 12 depths from 400 to 1,500 mm
- 15 heights from 1,800 to 6,000 mm
- Adjustment range 50 mm
- 100% Sendzimir galvanised steel frames
Published capacities are configuration dependent. The final design, loads, dimensions, accessories and price must be confirmed for your installation.
Technical information
Use these catalogue details as a starting point for your discussion with our storage team.
Read the complete brochure| Product Range | PRORACK+ |
|---|---|
| Configuration | Platform & Mezzanine System |
| Structure | Built on PRORACK+ frames with walkable flooring |
| Max Height | 6,000 mm (frame height) |
| Number of Levels | 2 or 3 (ground + 1 or 2 platforms) |
| Flooring Options | Chipboard, steel grating or solid steel deck |
| Frame Finish | Sendzimir galvanised steel |
| Safety Features | Railings, toe boards, safety gates, staircases |
| Standards | FEM 10.2.02, EN ISO 14122 |
Accessories & Options
Applications
More in PRORACK+
PRORACK+ Beams
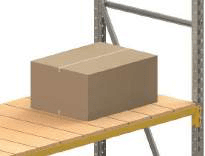
Reversible beams from 1,000 to 2,700 mm length. Load up to 1,240 kg per level. 4 beam types: Rectangular, Oval, Type B, Type Z.
Details & specifications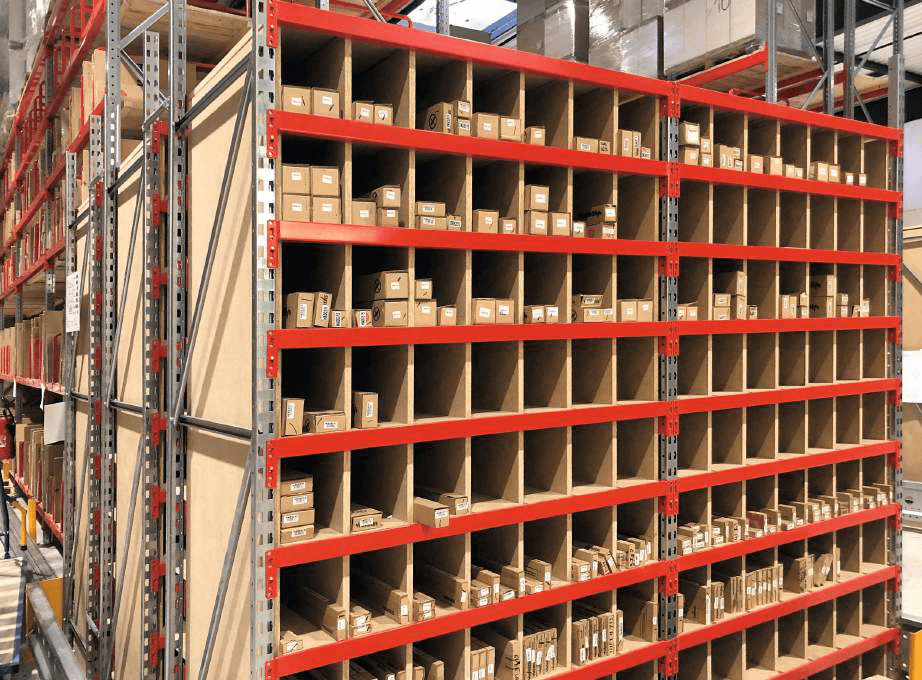
PRORACK+ Carton & Bin Storage
High-density compartmentalized storage for small parts, cartons and bins. Closely-spaced beam levels with vertical dividers create individual compartments. Ideal for spare parts, e-commerce SKUs and small-item warehousing.
Details & specifications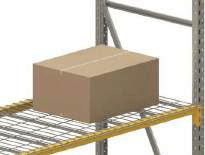
PRORACK+ Coverings & Accessories
Choose coverings based on product type and environment. Chipboard, solid wood, wire-mesh or galvanised sheet metal trays. Plus dividers, partitions and wire mesh sides.
Details & specifications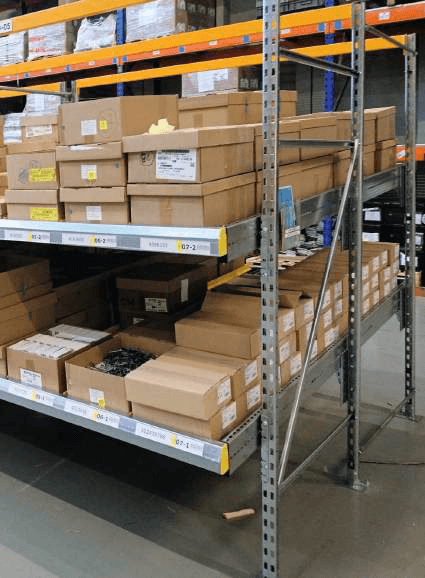
PRORACK+ Dynamic Flow Racking
FIFO dynamic racking with roller conveyors integrated into PRORACK+ frames. Cartons loaded at rear flow by gravity to picking face. Ideal for order picking, e-commerce fulfilment and high-throughput warehouses.
Details & specifications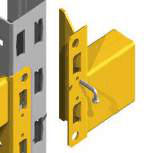
PRORACK+ Frames
Cold-rolled 6-fold uprights with horizontal and diagonal bracing. Reversible uprights. Available dismantled, bolted or welded. Type 1.5 (up to 3.5 t) or Type 2 (up to 4.8 t).
Details & specifications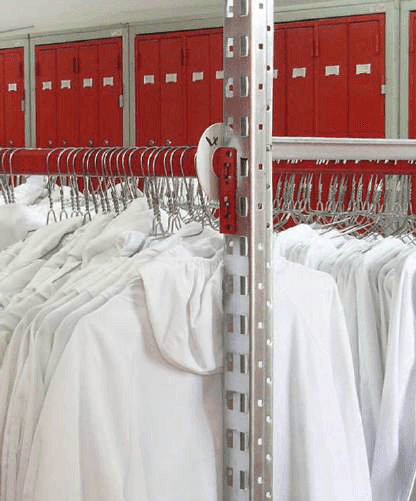
PRORACK+ Garment Rack
Garment hanging configuration using PRORACK+ frames with horizontal hanging rails. For clothing storage in retail, laundry, uniform management and textile warehouses. Can combine upper shelf levels for boxed items above hanging garments.
Details & specifications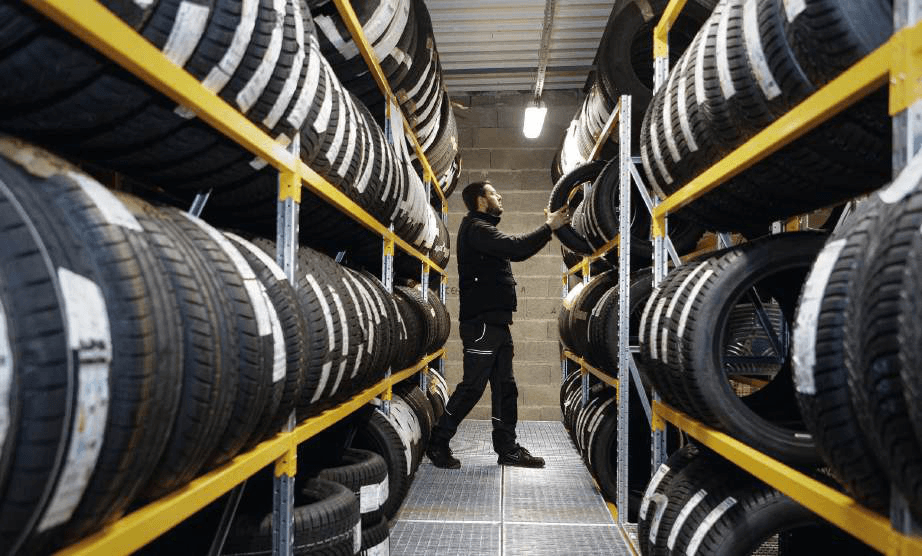
PRORACK+ Tire Rack
Purpose-built tire storage using PRORACK+ frames and beams. Tires rest directly on beams without coverings, allowing drainage and ventilation. Multi-level storage up to 6 metres for garages, dealerships and warehouses.
Details & specificationsLet’s check the fit for your project.
Tell us about your stored goods, space and preferred configuration. We’ll help define the next step.