
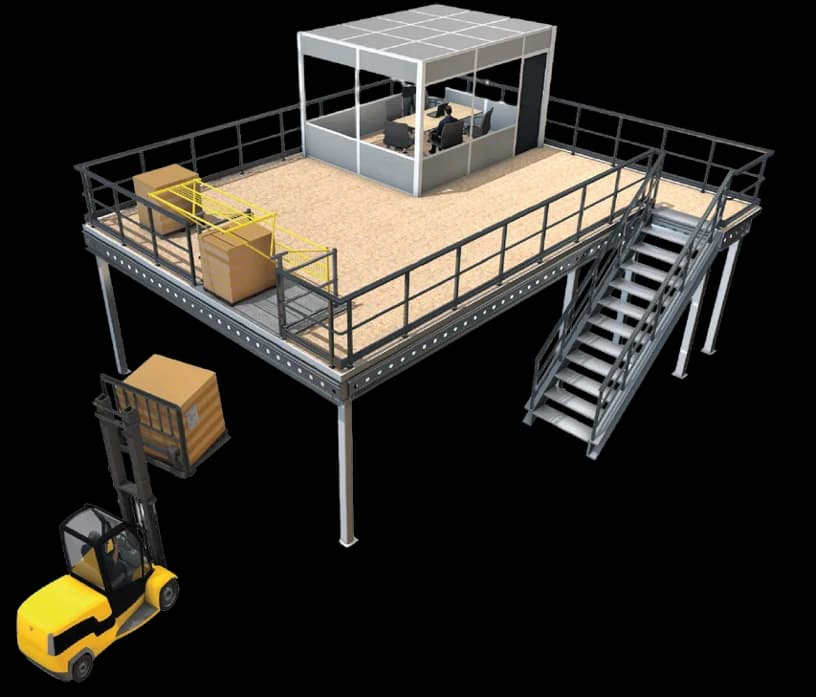
Mezzanine floors.
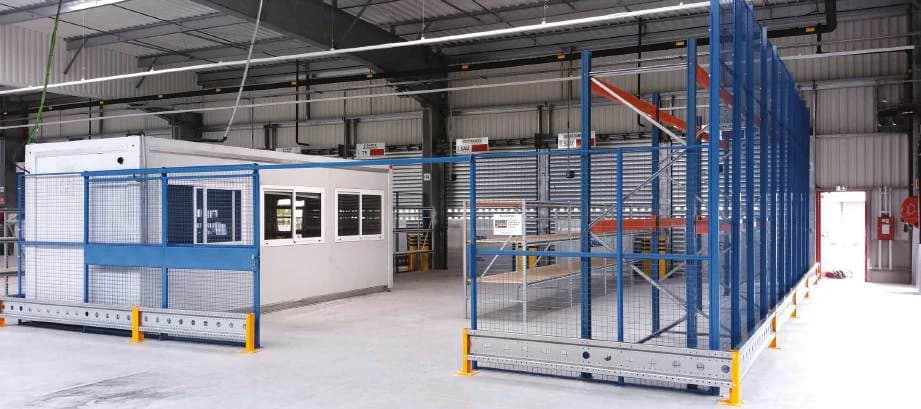
Put the height of your building to work. A PROPLUS LP3 mezzanine creates additional storage or working space within your existing premises.
- Additional storage space
- Working areas
- Making use of building height
Price and lead time are confirmed for your configuration.
Configured for your needs.
Final configuration and load ratings are confirmed during planning. Tell us about your stock and your space to get started.
About Provost & its references- Starting point
- Dimensions, clear height and intended use
- Design loads
- Specified for each project
- Access
- Stairs, guardrails and goods-transfer points
- Project checks
- Floor suitability and local requirements
Find your configuration.
PROPLUS LP3 Storage Platform
Complete mezzanine/platform system with load-bearing columns, primary and secondary beams, and flooring. Bolted assembly. Change layout, add square metres, reposition columns.
Details & specifications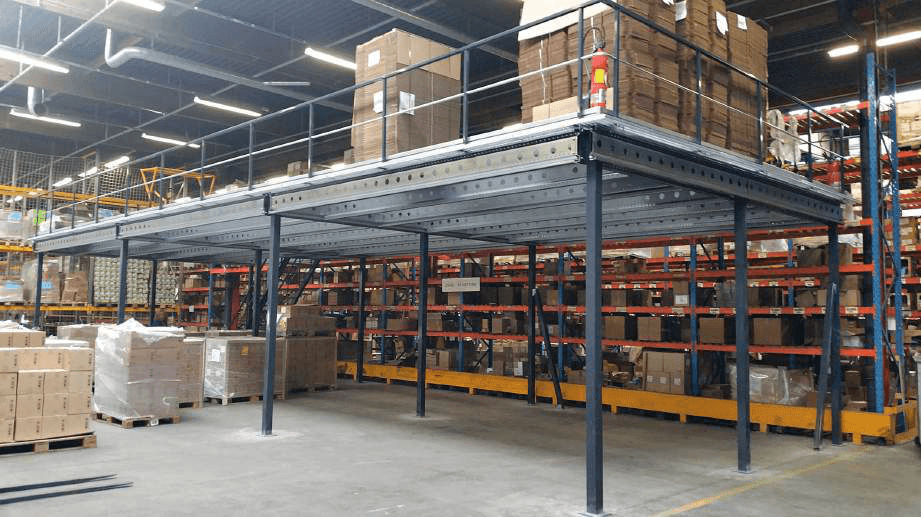
PROPLUS LP3 Order Picking Platform
Tailor-made mezzanine platforms optimised for order picking operations. Multi-level configurations double or triple floor space for efficient pick-pack-ship workflows. Available with integrated conveyors, special colours and custom layouts.
Details & specifications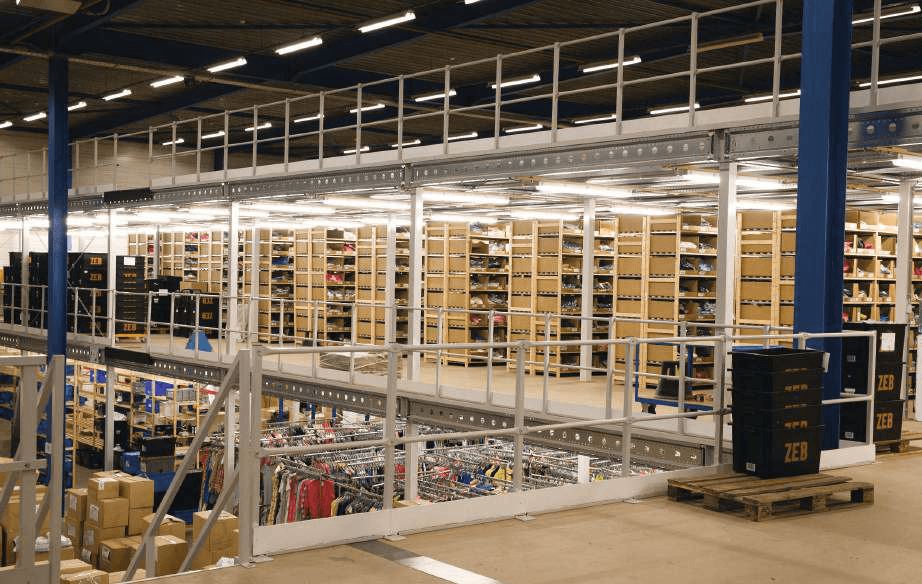
PROPLUS LP3 Office Platform
Mezzanine platforms configured for office spaces, conference rooms and administrative areas within industrial buildings. Creates two-storey office environments without permanent construction. Combines with MODUL+ partitioning for complete office solutions.
Details & specificationsBefore you enquire.
A few details help us turn your requirements into a clear proposal.
What do you need to prepare a quote?
Tell us your company, project location and what you need to store. Product sizes and weights, plus space dimensions, help us plan. You don’t need to have every detail yet.
Can I share a floor plan or a photo?
Yes. At the end of the enquiry, an email draft opens. You can attach photos or drawings before sending it.
Is installation included?
You can request delivery and installation in your enquiry. Scope, schedule and pricing are agreed for each project.

Your project.
A direct conversation.
Start with what you need to store and the space you have. Speak directly with Girts or Karlis to take the next step.