01
Use your warehouse height
Match frame height and beam levels to your building and pallet loads.
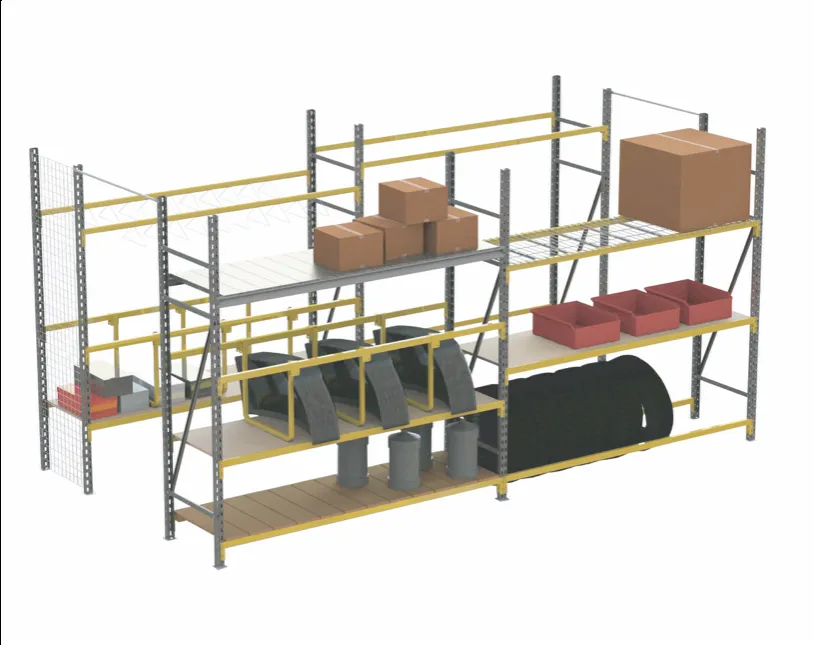
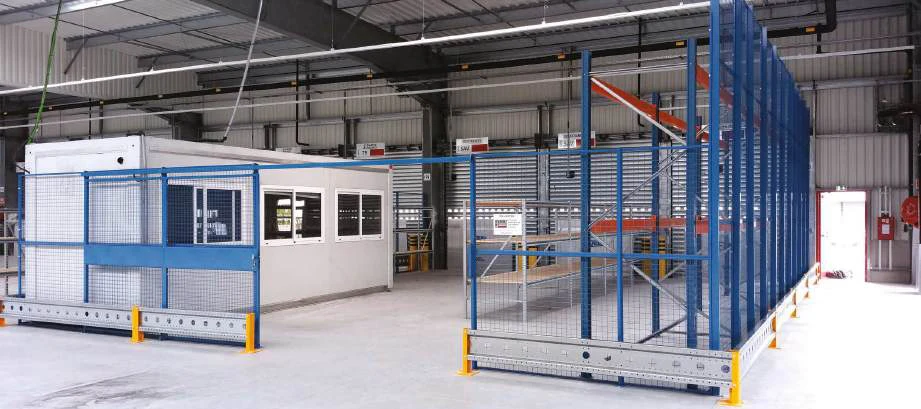
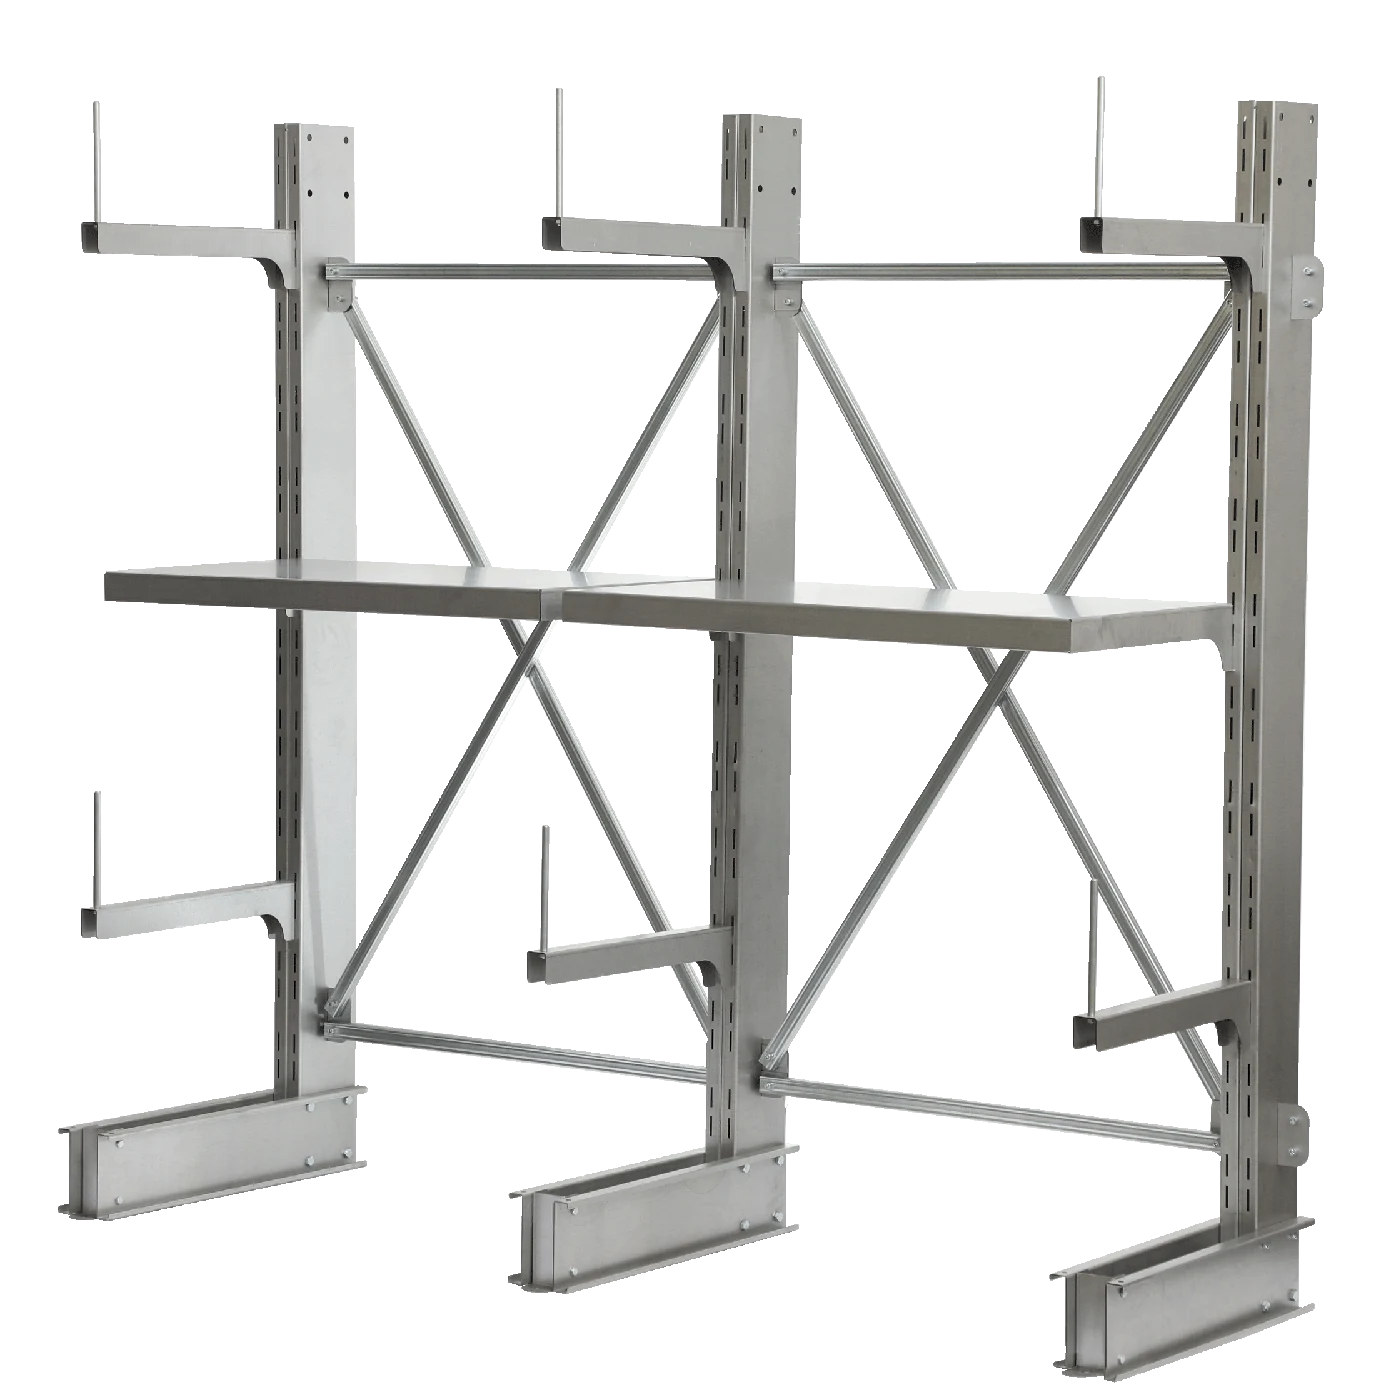
Images from the existing Provost product catalogue.
An adaptable pallet racking system for a warehouse that works. Plan pallet positions, loads and access around your space.

Published product-family values. Final capacity and dimensions are confirmed for each configuration.
A good racking layout considers both the goods you store and how your team handles them.
Match frame height and beam levels to your building and pallet loads.
Consider stock rotation, picking and forklift aisles together.
Combine suitable frames, beams and accessories around your goods.
Compare four starting points. We’ll help you choose one that fits your operation.
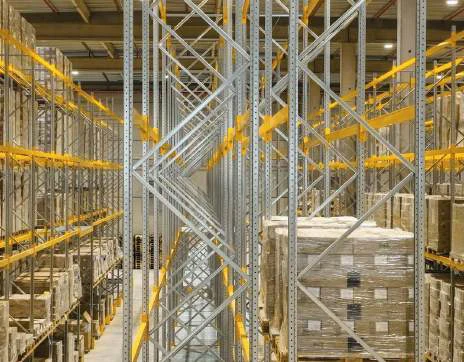 Image from the existing product catalogue
Conventional pallet racking for versatile storage. A suitable starting point for warehouses with many product lines and individually handled pallets.
These ranges are a starting point. The right combination depends on your loads, space and handling requirements.
Download cataloguePROPAL 3 · English · PDF · 2.7 MBMaximum values do not apply to every configuration and should not be assumed to apply simultaneously.
You don’t need every detail figured out. These four things give us a useful place to start.
Start your PROPAL 3 enquiryHow many positions do you need now and as you grow?
Typical dimensions and the heaviest pallet load.
Length, width, clear height and handling equipment.
Where is the project, and when do you need it?
Add the measurements you know. They carry into your enquiry; nothing is sent yet.
Browse individual products, accessories, photographs and technical specifications from the existing catalogue.

Start with what you need to store and the space you have. Speak directly with Girts or Karlis to take the next step.